
A beautiful bathroom does not begin with expensive tiles or luxury fittings. It begins with good planning.
When designing a new bathroom, many homeowners focus first on selecting tiles, mixers, washbasins, showers, and sanitaryware. While these elements are important, choosing them before finalising the bathroom layout can lead to installation problems, unnecessary expenses, and design limitations.
For modern villas, apartments, hotels, and commercial projects in Oman, proper bathroom planning helps create spaces that are comfortable, practical, and easier to maintain.
From plumbing and drainage to concealed systems and fixture positioning, every detail should be considered before making the final product selection.
1. Start with the Bathroom Layout
The first step in bathroom design is understanding how the space will be used.
A master bathroom in a luxury villa will have different requirements from a compact apartment bathroom or a hotel guest bathroom.
Before choosing fixtures, consider:
- Bathroom dimensions
- Position of the washbasin and WC
- Shower area and enclosure
- Bathtub requirements
- Door movement
- Storage space
- Ease of cleaning
- Comfortable movement within the bathroom
A well-planned layout helps avoid overcrowding and ensures that every fixture has enough space for comfortable use.
2. Plan Plumbing Before Selecting Fixtures
Plumbing is one of the most important parts of bathroom design.
The position of water supply lines, drainage pipes, mixers, and shower connections affects which fixtures can be installed.
For example, a wall-mounted basin mixer requires different plumbing preparation compared to a deck-mounted mixer.
Similarly, a concealed shower system needs its plumbing components positioned correctly before the wall is finished.
Incorrect planning can result in:
- Additional plumbing work
- Unnecessary wall cutting
- Incorrect mixer positioning
- Installation delays
- Extra project costs
Finalising plumbing requirements early makes the entire installation process smoother.
3. Concealed Systems Need Early Decisions
Concealed bathroom systems have become popular in modern interiors because they create a cleaner and more minimal appearance.
Products such as Geberit concealed cisterns and compatible flush plates allow technical components to remain hidden behind the wall.
However, these systems must be planned before wall construction and tiling are completed.
Important considerations include:
- Wall depth
- Installation frame
- WC height
- Drainage connections
- Flush plate position
- Maintenance access
Geberit concealed systems can support modern bathroom design, but proper installation planning is essential.
Selecting the correct system early helps avoid unnecessary modifications later.
4. Shower Placement Affects Comfort and Functionality
The shower area should be planned according to the available space, water pressure, drainage, and user requirements.
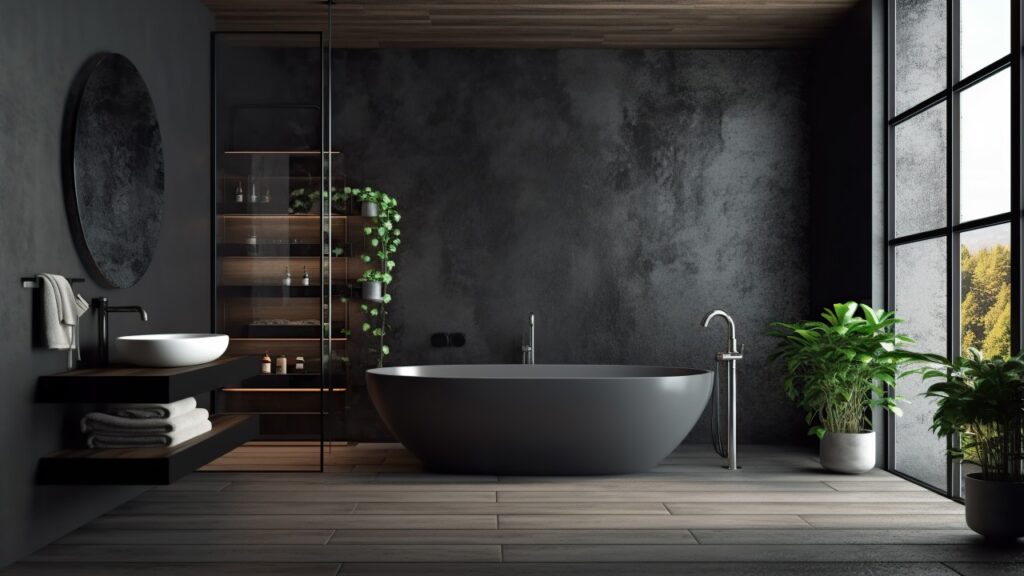
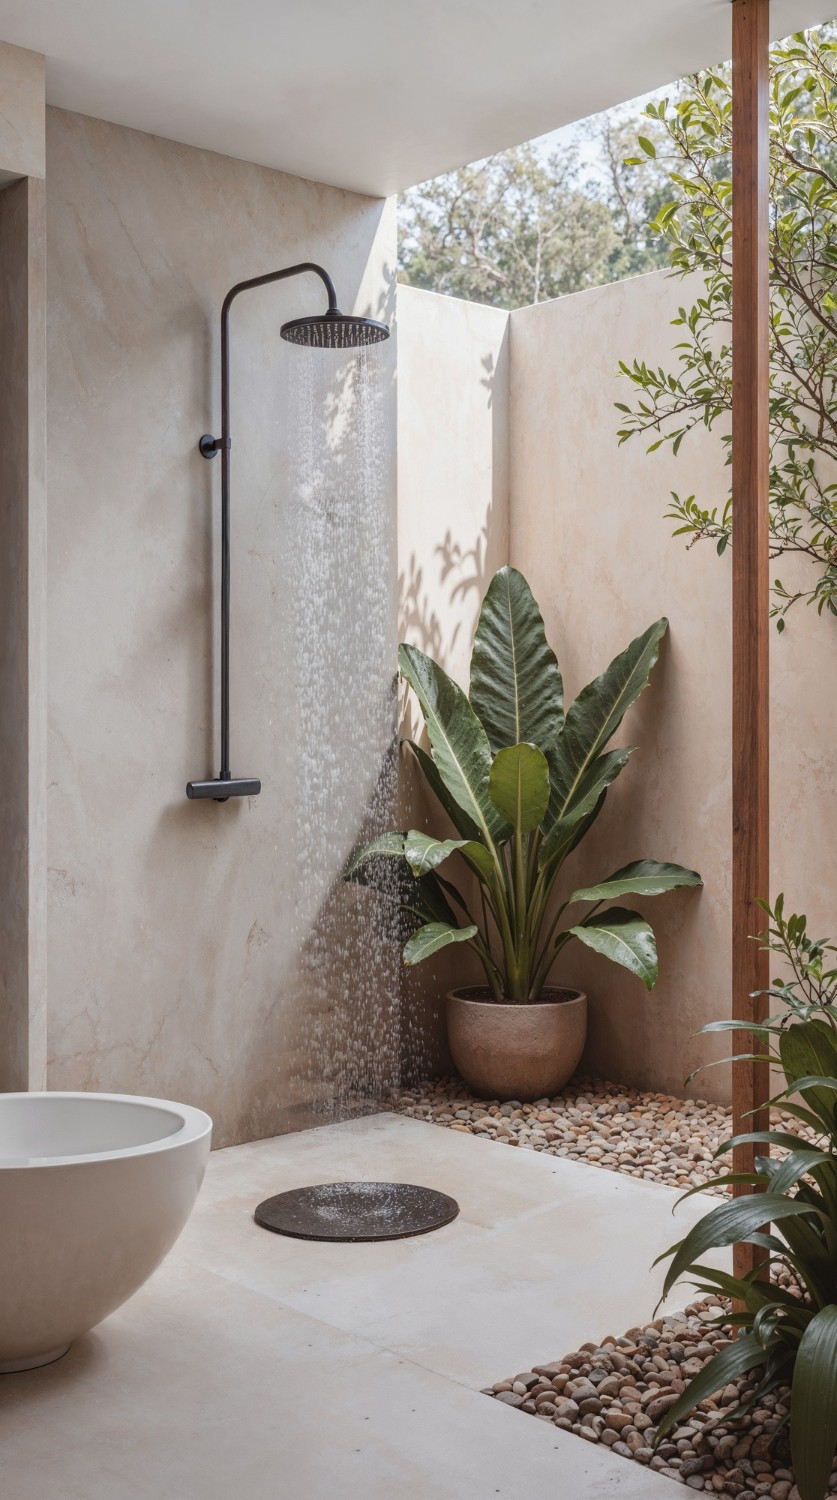
A large overhead shower may look impressive, but it must work with the building’s water supply and hot-water system.
For shower planning, consider:
- Overhead shower position
- Hand shower placement
- Mixer and control height
- Water pressure
- Drainage slope
- Glass partition location
- Waterproofing
- Ease of cleaning
Brands such as Hansgrohe and AXOR offer different shower and mixer solutions for modern bathroom concepts.
Choosing the right shower arrangement before installation helps achieve a balance between comfort, functionality, and design.
5. Tile Selection Should Follow the Bathroom Layout
Tiles play a major role in defining the appearance of a bathroom.
Large-format tiles can create a seamless, premium look, while ceramic, porcelain, and mosaic tiles offer different design possibilities.
However, tile selection should happen after the main bathroom layout and technical requirements are understood.
Tile size affects:
- Wall alignment
- Floor slopes
- Shower niches
- Drain positions
- Grout lines
- Cutting requirements
- Overall visual balance
For example, large-format tiles may look beautiful on bathroom walls, but smaller or specially designed tiles may be more practical around certain shower drains and sloped floors.
Planning the tile layout early helps reduce wastage and creates a better final finish.
6. Choose the Right Basin and Mixer Combination
A washbasin and mixer should always work together.
The wrong combination can result in uncomfortable use, excessive splashing, or poor visual balance.
Before making the selection, check:
- Basin dimensions
- Mixer height
- Spout reach
- Countertop space
- Water pressure
- Installation requirements
Villeroy & Boch offers washbasin solutions for different bathroom styles, while Hansgrohe and AXOR provide mixer options suitable for various design concepts.
Selecting compatible products helps create a comfortable and visually balanced basin area.
7. Waterproofing and Drainage Should Never Be Overlooked
A bathroom may look beautiful when completed, but poor waterproofing or drainage can create serious maintenance problems later.
Waterproofing should be considered before the final tiles and sanitary fixtures are installed.
Important areas include:
- Shower floors
- Wet walls
- Floor-to-wall junctions
- Drainage connections
- Pipe penetrations
- Other moisture-exposed areas
The waterproofing system must suit the substrate and intended use, while the drainage layout must provide an appropriate slope.
Correct preparation helps reduce the risk of leakage, dampness, damaged finishes, and costly repairs.
8. Maintenance Access Is Part of Good Design
Modern bathrooms often include concealed fixtures and systems that improve appearance.
However, these systems should also remain accessible for servicing.
Maintenance planning should consider:
- Concealed cistern access
- Shower valve servicing
- Mixer cartridge replacement
- Drain cleaning
- Spare-part availability
- Access to serviceable plumbing components
A premium bathroom should not only look good on the day it is completed. It should remain practical and easy to maintain for years.
9. Why Early Planning Saves Time and Money
One of the biggest advantages of early bathroom planning is avoiding rework.
When fixtures, plumbing, tiles, and waterproofing are selected independently, problems often appear during installation.
A mixer may not match the basin. A concealed cistern may need additional wall space. A shower drain may not align with the tile layout.
These problems can delay the project and increase costs.
Planning the complete bathroom before installation helps improve coordination between architects, designers, plumbers, contractors, and suppliers.
It also gives homeowners a clearer understanding of the final result.
10. Visualise the Bathroom Before Making Final Decisions
Seeing individual products in a catalogue is different from understanding how they will look together.
This is why bathroom visualisation is becoming an important part of the selection process.
At the Al Amana Home Design Centre in Muscat, customers can explore premium bathroom products and use the in-store Design Studio to visualise selected materials and fixtures through realistic 3D renders.
This helps homeowners, architects, and interior designers compare combinations and make more confident design decisions before finalising their selection.
Al Amana’s Role in Bathroom Planning in Oman
Al Amana Building Materials brings together international bathroom brands and finishing solutions for residential, hospitality, and commercial projects in Oman.
With products from Hansgrohe, AXOR, Villeroy & Boch, and Geberit, customers can explore mixers, showers, washbasins, WCs, concealed systems, flush plates, and other bathroom solutions.
The Al Amana Home Design Centre also provides product guidance, design visualisation, and technical support to help customers select suitable solutions.
For villas, apartments, hotels, and commercial projects, this approach makes bathroom planning more organised and practical.
Final Thoughts
A well-designed bathroom is not created by selecting the most expensive tiles or fixtures.
It is created when the layout, plumbing, drainage, waterproofing, sanitaryware, mixers, showers, and finishing materials work together.
Early planning helps improve comfort, avoid unnecessary rework, control costs, and create a more reliable bathroom.
For homeowners, architects, developers, and contractors in Oman, the right approach is simple:
Plan the bathroom first. Select the fixtures and finishes with confidence.
With the right products and technical guidance, modern bathrooms can achieve the balance of design, comfort, and long-term functionality.

We craft seamless experiences that transform your spaces with high-quality materials and skilled expertise.
Company
Get in touch
- Head Office
- +968 24815080
- Al Amana Home - Showroom
- +968 91106036, +968 99357490
- Landline
- +968 22700146