
Every building experiences movement, even when it appears completely stable.
Temperature changes, structural loads, concrete shrinkage, and natural settlement can cause different parts of a building to expand, contract, or move over time.
Without proper planning, these movements can contribute to cracked floors, damaged walls, broken tiles, and expensive maintenance problems.
This is why expansion joint systems in Oman play an important role in modern construction.
For commercial buildings, shopping malls, hotels, airports, hospitals, and infrastructure projects, expansion joints help accommodate expected movement while protecting building finishes and supporting long-term performance.
1. What Are Expansion Joint Systems?
An expansion joint is a deliberately designed gap between sections of a structure or building finish that allows movement without transferring excessive stress to surrounding materials.
Expansion joint systems may include engineered profiles, flexible components, cover plates, and other elements designed for specific applications. Their primary purpose is to accommodate movement while maintaining a safe and functional transition between adjoining surfaces.
2. Why Expansion Joints Matter in Oman’s Climate
Oman’s high temperatures and strong sunlight can expose building materials to considerable thermal changes.
Concrete, steel, aluminium, and other construction materials expand and contract at different rates.
When these movements are not properly accommodated, stress can develop in floors, walls, and adjoining finishes.
Expansion joint systems help manage these movements by allowing building sections to move within their designed limits.
For projects in Oman, this is particularly important for exposed terraces, large commercial floors, facades, and structures subject to temperature fluctuations.
3. Preventing Cracks and Damage to Building Finishes
One of the most visible problems caused by uncontrolled movement is cracking.
Floor tiles may crack, lift, or separate from the substrate. Wall finishes may develop gaps, while rigid connections between different materials can experience stress.
Properly designed movement joints help reduce these risks.
They are especially important in large-format tile installations, where surface preparation, movement allowances, adhesives, and joint positioning must work together.
By incorporating appropriate joints early, project teams can protect the appearance and functionality of building finishes.
4. Expansion Joints in Commercial Buildings
Commercial properties often contain large floor areas, long corridors, and surfaces exposed to frequent pedestrian traffic.
Shopping malls, hotels, hospitals, and office buildings require expansion joint systems that balance structural movement with safety and appearance.
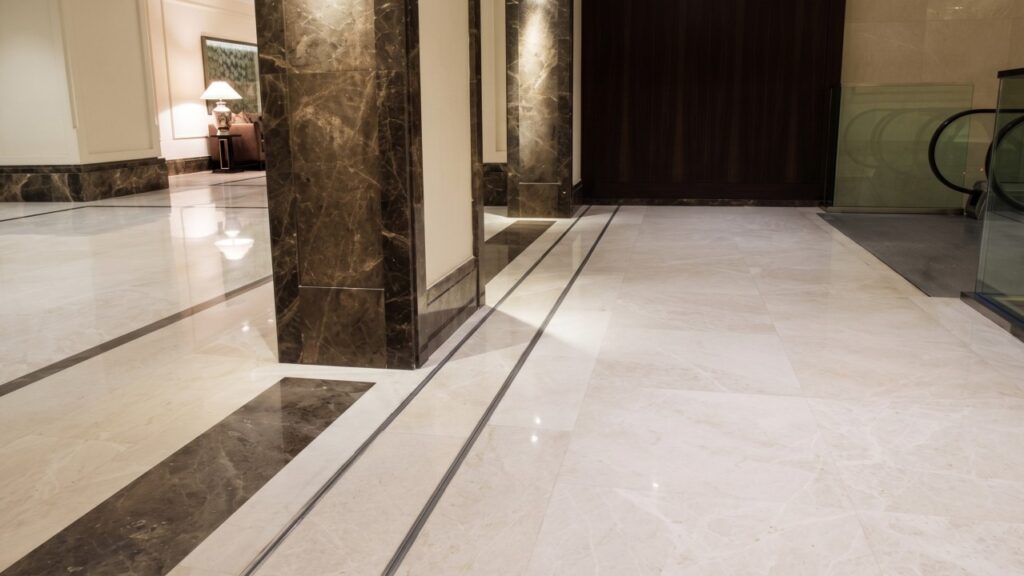
For example, floor expansion joint covers should accommodate the expected movement while remaining suitable for foot traffic and cleaning equipment.
In premium commercial interiors, the selected profile should also coordinate with the surrounding flooring material.
This allows technical requirements to be addressed without compromising the overall architectural design.
5. Different Areas Require Different Joint Systems
Not every expansion joint serves the same purpose.
Floor Expansion Joints
Used in floors to accommodate movement between building sections or finishing areas. Traffic loads and flooring compatibility are important considerations.
Wall Expansion Joints
Allow movement between adjoining wall sections while maintaining a clean architectural appearance.
Facade Expansion Joints
Used in exterior building envelopes where temperature changes, weather exposure, and water resistance must be considered.
Structural Expansion Joints
Designed to accommodate movement between structural sections according to engineering requirements.
Each application requires appropriate joint dimensions, materials, movement capacity, and installation details.
6. Expansion Joints Support Long-Term Durability
A building is a long-term investment.
Cracked tiles, damaged joint edges, and failed finishes can result in costly repairs and operational disruption.
Well-designed expansion joint systems can help reduce movement-related damage and support longer service life for adjacent materials.
For commercial property owners and facility managers, this can mean fewer avoidable maintenance issues and improved reliability.
However, the benefits depend on correct specification, installation, and periodic inspection.
7. Why Early Planning Is Important
Expansion joints should be considered during the design and construction stages rather than after finishing work has started.
Architects, structural engineers, consultants, and contractors need to coordinate:
- Expected movement
- Joint width
- Structural drawings
- Floor and wall finishes
- Traffic requirements
- Waterproofing
- Fire-resistance requirements, where applicable
- Installation and maintenance access
The appropriate expansion joint system must match the movement capacity and technical requirements of the project.
Incorrect positioning or using an unsuitable joint profile can affect performance.
8. Choosing the Right Expansion Joint System
Before selecting an expansion joint system, project teams should consider several factors.
Movement Capacity: The system must accommodate the movement anticipated by the structural design.
Location: Interior floors, external facades, walls, and parking structures have different exposure and loading conditions.
Traffic Load: Areas used by pedestrians, trolleys, vehicles, or heavy equipment require suitable profiles.
Material Compatibility: Joint systems should work with adjacent tiles, concrete, stone, or other finishes.
Maintenance: Components should be accessible and suitable for the expected cleaning and maintenance routines.
The best choice is not necessarily the most visually attractive profile. It is the system that meets the project’s engineering and architectural requirements.
9. Asteknik Expansion Joint Solutions Through Al Amana
Al Amana Building Materials offers expansion joint solutions from Asteknik, a specialist in construction profiles and architectural finishing systems.
Asteknik’s range includes movement-joint profiles and related building protection solutions for different construction applications.
Through Al Amana, architects, consultants, developers, and contractors in Oman can explore expansion joint systems suited to their project specifications.
Whether the requirement is for a commercial floor, hotel corridor, shopping mall, hospital, or infrastructure development, selecting the appropriate joint profile is an important part of achieving a reliable finished result.
10. Why Expansion Joints Should Never Be an Afterthought
Expansion joints may appear to be small components within a large building, but their function is significant.
Their purpose is not simply to cover gaps or improve appearance.
They help accommodate designed movement, reduce stress on adjoining finishes, and support long-term building performance.
For modern construction projects in Oman, integrating expansion joints into the planning stage can help avoid future complications and improve the durability of the completed space.
Final Thoughts
Modern buildings need to accommodate movement.
High temperatures, structural loads, material expansion, and long-term use all influence how a building behaves over time.
Expansion joint systems help address these challenges by allowing controlled movement and protecting surrounding construction materials.
For architects, engineers, consultants, and developers in Oman, selecting the correct expansion joint system is an important part of responsible building design.
With Asteknik expansion joint solutions available through Al Amana Building Materials, project teams can explore systems designed to support structural movement and architectural finishing requirements.
A building designed to accommodate movement is better prepared for long-term performance.

We craft seamless experiences that transform your spaces with high-quality materials and skilled expertise.
Company
Get in touch
- Head Office
- +968 24815080
- Al Amana Home - Showroom
- +968 91106036, +968 99357490
- Landline
- +968 22700146